
Featured Projects
Key examples of work in various categories are listed below. These projects are some samples of work done in categories including sports, commercial, retail, entertainment, hospitality, restaurants, educational, governmental and industrial. Our team is capable of managing and directing projects of any scale from expansions, renovations, to full scale community masterplanning. Don't hesitate to reach out to us with any questions or special requests. We are happy to help you complete your upcoming project. Click Here to send us a message
Sports Arenas
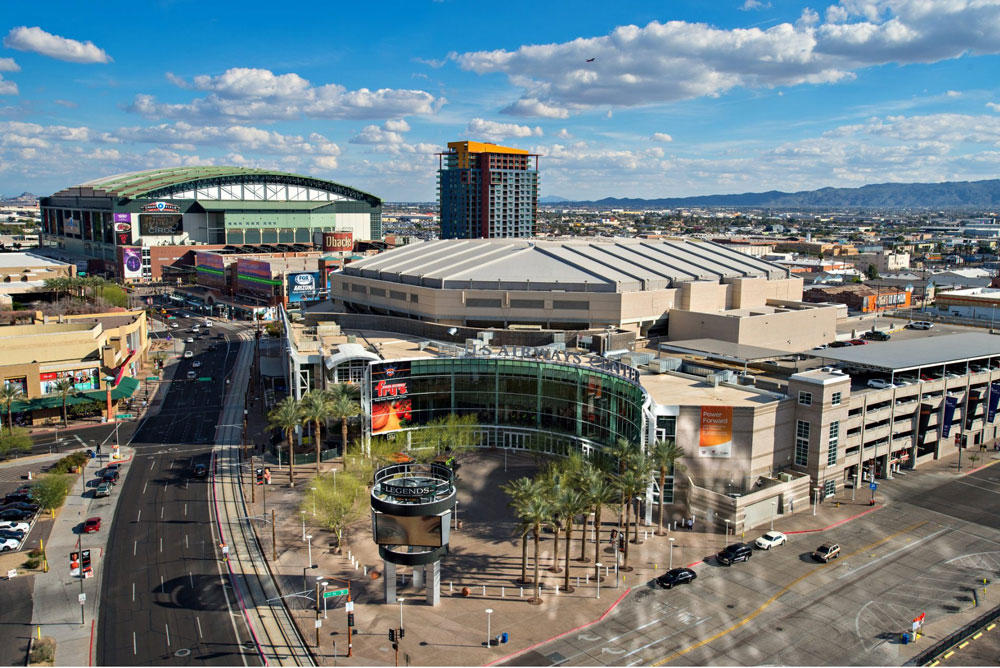
Phoenix Suns Arena
As the Director of all design and construction activities, Scott led the development of the physical for the elements arena from day one. His work with all of the members of the development team that were needed to complete this project, together with his communication and coordination with Suns Ownership and the City of Phoenix officials resulted in a successful project that was completed on budget and ahead of schedule. The Suns organization then requested that Scott to lead the subsequent years of upgrades and renovations to the arena.
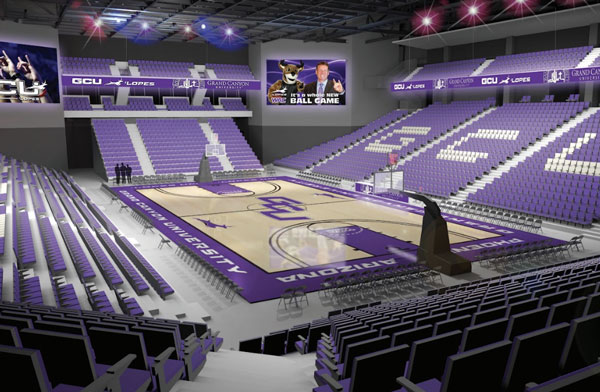
GCU Arena Expansion
When the GCU Antelopes became a Division I team, they identified an immediate need for an arena expansion from 5,000 to 7,000 seats. This was accomplished by adding a mezzanine level of seating within the existing arena structure. Working with the original architects of the nearly new facility, Scott lead a team that was able to leverage his experience and expertise in navigating not only the engineering and design challenges the project presented, but also getting the proper strategy in place to successfully satisfy the requirements that the City had to ensure that the structure's safety standards were exceeded. Consistent with Scott's reputation for delivering results, the project was completed two months ahead of schedule and on budget.
Entertainment
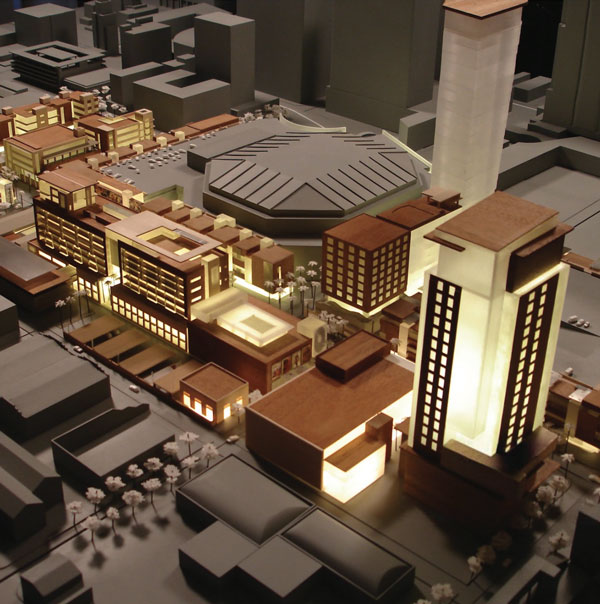
Jackson Street Entertainment District
Both the Phoenix Suns Arena and the Diamondbacks Ballpark are located on Jackson Street in downtown Phoenix. One of the owners of both the Suns and the Diamondbacks in partnership with the Owner of an existing high-rise residential project on Jackson Street acquired a total of 33 contiguous acres on Jackson Street and the intersecting Fourth Street. The resulting masterplan, anchored by the two most significant sports venues in Phoenix, envisioned dining, club, residential and commercial enterprises - a true center of excitement for the downtown core. Scott's role in the overall development, as well as for individual parcels within it, was as Executive Architect or Owner’s Representative.
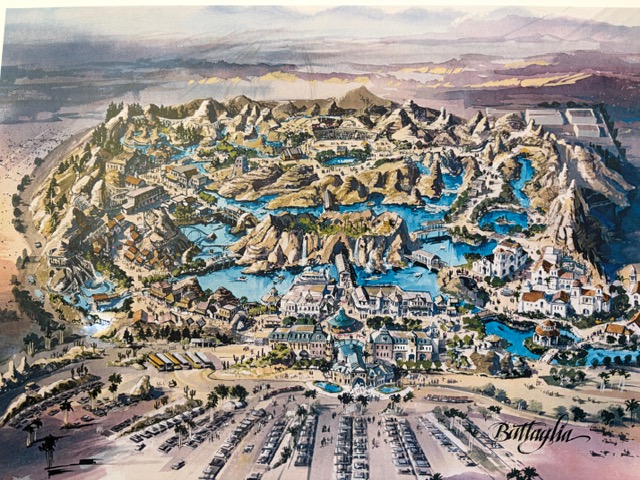
Canyon Country Theme Park
The Phoenix metropolitan area has long needed a bona fide theme park comparable to Disney and Universal Studios competitors in California. Scott was part of the executive ownership group of the developer, ASH Entertainment Development, and was in responsible charge for the entire design and construction of the project. He was a key member in assembling and directing the work of an extensive project team of specialty consultants from across the country with relevant experience in theme park feasibility analysis, real estate economics, theme park design, theme park operations and management, corporate sponsorships, and assorted legal teams that included specialties in real estate, securities, tax, bond, and zoning issues.
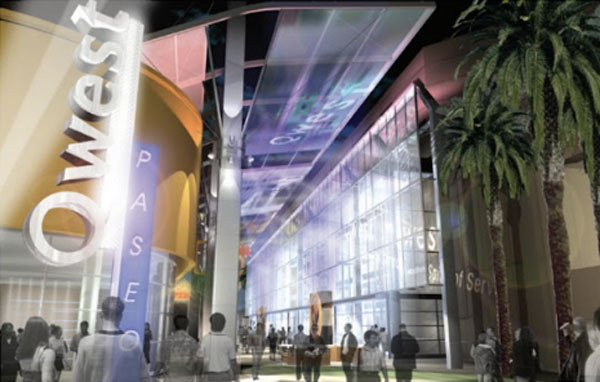
Suns Arena Amenities
Among the enhancements to the arena experience for wide-ranging events besides sports, were the Gorilla House play space for kids and exterior gathering and entertainment spaces, like the Paseo along the entire exterior east side of the arena, where televised post-game shows were hosted and vast video displays were featured.
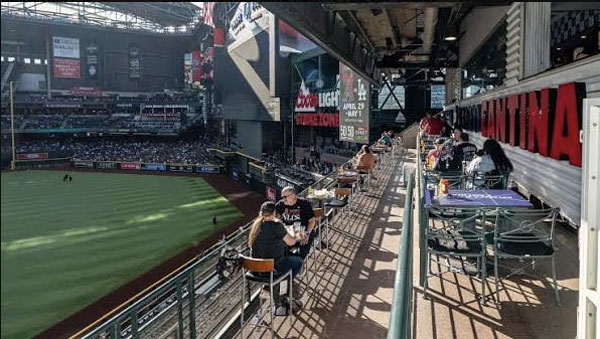
Dbacks Stadium Renovations
The Home Plate Club is a VIP amenity that provides seating at field level directly behind home plate with immediate access to a 3,000 SF upscale dining and bar club. Scott led his team of architects and contractors to transform under-utilized back-of-house space to a popular, revenue generating environment. Additionally, he pioneered some of the specialty VIP seating sections throughout the stadium such as the Dugout Suites.
Restaurants
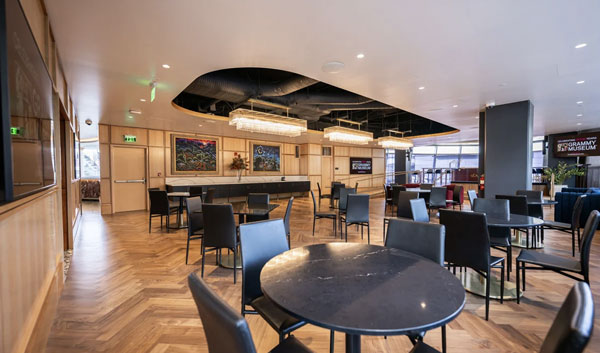
Suns Arena Dining Amenities
The arena hosts a number of events besides sports, like concerts and convocations. These are also served by an assortment of dining options Scott added to the arena, such as the sponsored Lexus Club specialty seating, B Lounge, and Toyota Club. Most significantly, II Palazzetto Italian restaurant anchored the upscale dining experience for daily downtown business use independent of arena functions.
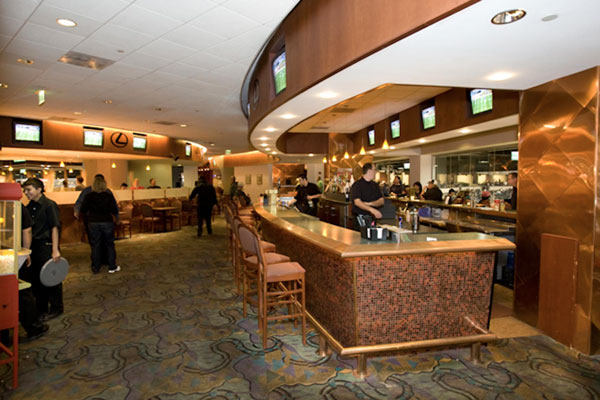
Dbacks Stadium Dining Amenities
Scott worked directly with the Ownership of the Diamondbacks organization as a key leader in the development of retail and hospitality venues at Chase Field. His work with the DBacks included many other renovations of concessions, amenities and administrative areas. Among the notable additions under his leadership were Future Field, Diamond Club, Dugout Suites, Lexus Club Suites, Legacy Club, Strike Zone Lounge, Ledge Suites, and Fan Fest experiences. Once again, all projects were completed either between seasons or without interruption to ongoing operations.
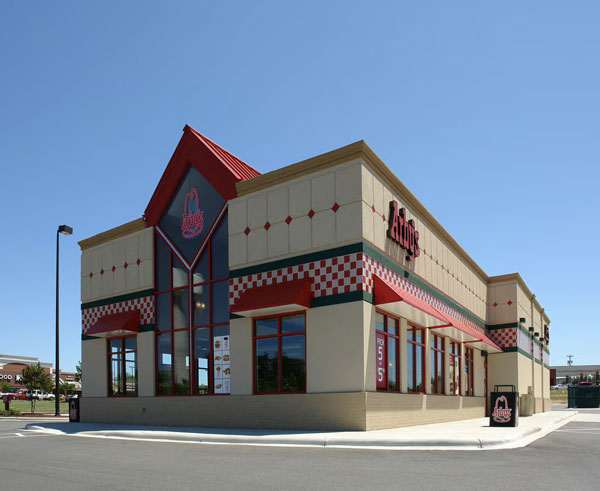
Arby's Restaurants
Most of the Arby's restaurants throughout the Phoenix area that Scott helped to develop were all owned by the same entity. Therefore, the exercise on their behalf was to evaluate a site for adaptation of a typical store plan and then make relevant refinements as required for aesthetics, municipal design review adaptations, building codes, circulation patterns, city planning requirements etc. within as short a timeframe as possible. He led various construction teams with multiple projects happening concurrently.
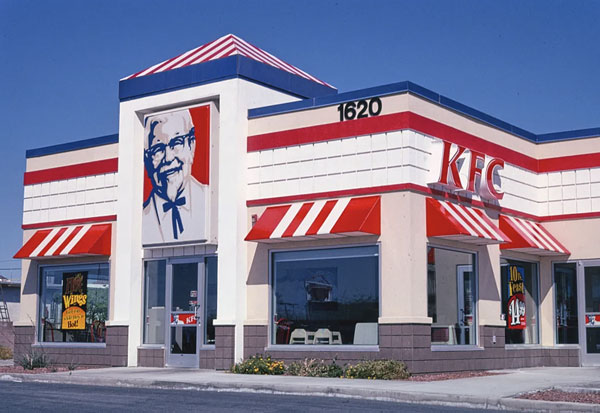
KFC Restaurants
Due to the success of developing other fast food enterprises, such as Arby's, the KFC licensee for Phoenix engaged Scott to oversee all of their new and renovation projects. Additionally, KFC was experimenting with new fast food concepts such as H. Salt Seafood Galley and Zantigo Mexican Cafe. Scott was key in developing these unique, themed designs that capitalized on the same time-tested design and construction efficiencies used typically.
Commercial & Retail
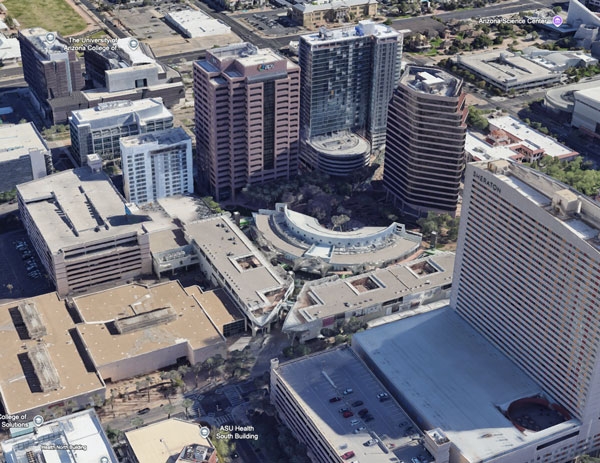
Arizona Center
Arizona Center in downtown Phoenix was a multi-use master plan development comprised of retail and commercial rental space, public parking and community use environments to be associated with the nearby Phoenix Convention Center and Phoenix Symphony Plaza. The master plan was produced by Rouse Development that was headquartered in Baltimore, Maryland. Therefore, as the Director of the Phoenix-based architectural element of the team, Scott was again a funnel for communication between the Owner and the team of architects, contractors, third party construction managers, and specialty consultants. He was a key member of the development team for this macro-project for years.
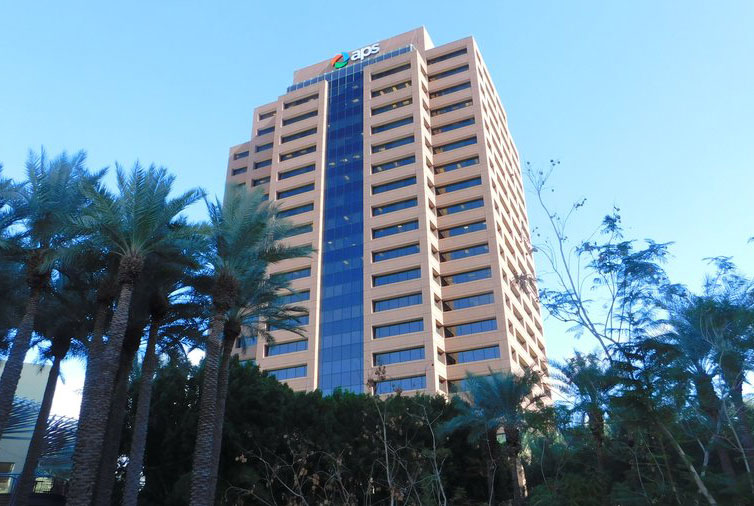
APS Headquarters
The anchor tenant in the Arizona Center master plan was Arizona Public Service Company, who would occupy the entire 20-story central office building. This dominant structure was Scott's introduction to the project. The building was the major component of the initial phase of this entire development along with the primary parking structure for it. These projects by Scott's team were essential in establishing the early success of this ground-breaking development in downtown Phoenix. Although Rouse eventually built a short-term Phoenix staff of their own, his involvement, remained as a key member of the development team for years.
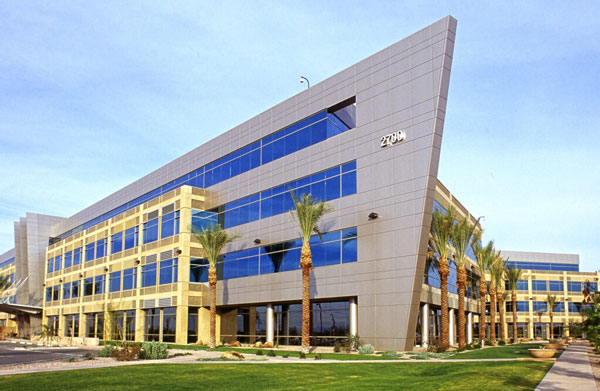
Ocotillo Corporate Center
The Ocotillo Corporate Center for Wells Fargo Bank was the central data processing hub for Phoenix operations of the bank. The project evolved into ever increasing offices for the bank as well as offices for other commercial enterprises. The primary challenge was that it was a site that had been occupied by a dairy farm for decades and required extensive site modifications - all of which were identified in advance and within the project budget.
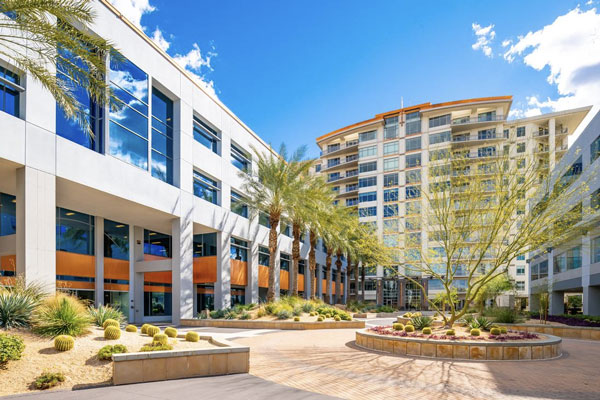
Anchor Centre East
The Camelback corridor near 24th Street in Phoenix has long been a commercial office hub. Anchor Centre is one of the prime multi-acre office complexes. Developed in phases, Scott was the Principal in charge of the third component, which not only added a commercial office building, but created the unifying plaza for the entire complex with a much needed multi-level parking structure below.
Mixed-Use Developments
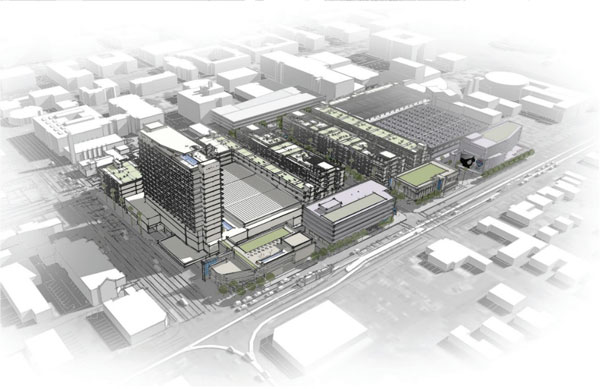
USA Place
In Tempe, Arizona, adjacent to Arizona State University, a longtime under-utilized site was planned as a concentrated commercial district that also included hospitality and conference facilities, and unique urban residences in a walkable community. The project was conceptualized and promoted through a partnership that included the firm for which Scott was the Senior Director of Project Management. As a key member of the development team, his primary role was to develop the master schedule, budget and sequencing of activities for the overall project; and he oversaw design and planned construction activities.
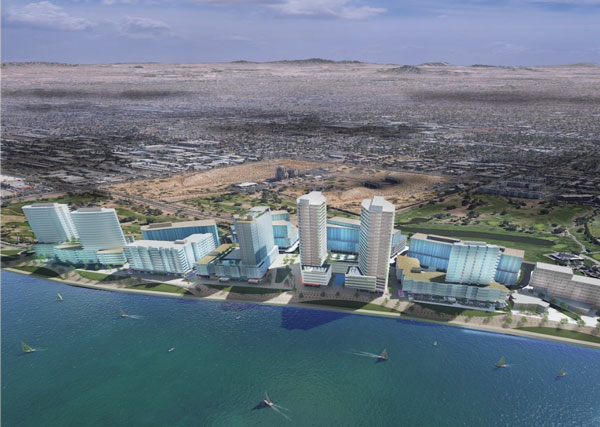
Town Lake Center
As USA Place in Tempe did not materialize, the project was re-envisioned by the same Ownership entity at the frontage of the new Tempe Town Lake, and as such Scott’s key role became redirected. The basic goal of the development remained to create an authentic urban environment that balanced multi-family residential, office, hospitality, and retail venues. For this project, his work focused additionally on extremely complex interactions with city planners and adjacent property owners as well as competing developers. The project ultimately transitioned from a centrally planned cohesive environment to a more traditional multi-owner, disparate block-by-block approach as it had been originally envisioned by the City of Tempe that owned the property.
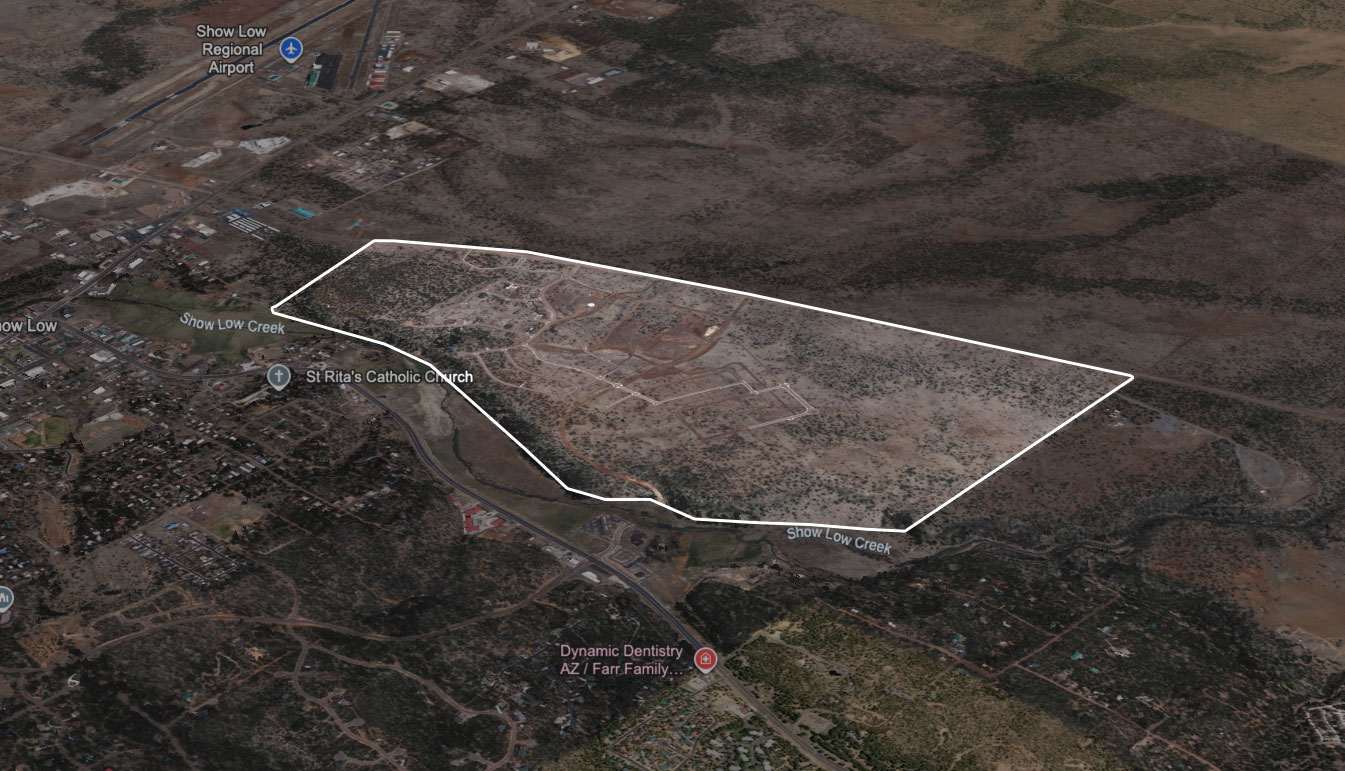
Show Low Bluff Town Center
Within this 1500-acre master planned development, a portion was set aside for a town center to include retail, office and community event spaces. Other communities, like Prescott, had arena / convention spaces that were in high demand. Recognizing this, Scott approached Owners of such venues and they expressed sincere interest in providing a similar one to serve the Show Low area. Scott directed the team that produced a plan that incorporated an arena for special events, but especially for hockey.
Hospitality
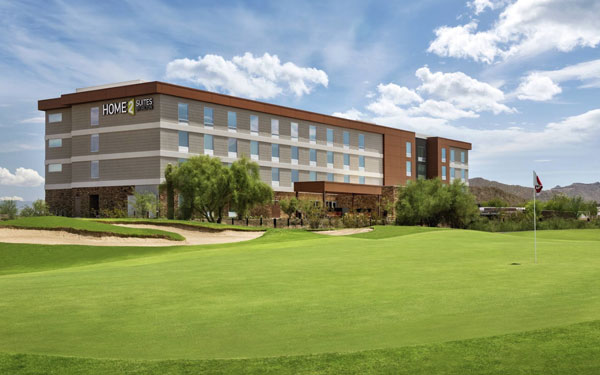
Home 2 Suites
This hotel by Hilton is uniquely located near the 18th green of Longbow Golf Club that hosts collegiate, professional, amateur and junior golf tournaments. It was specifically intended for players and spectators at these events. As such, particular detail was given to creating a resort like atmosphere both inside and out. Since it was among the first ancillary buildings at the golf course, many infrastructure upgrades were needed that included accomodations for future projects. Scott represented the Owner and Developer in the project.
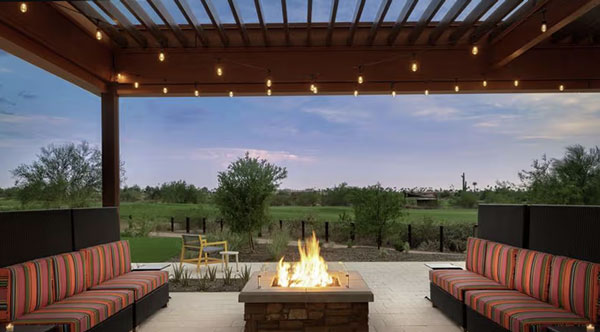
Home 2 Suites Golf View
Capitalizing on the unique golf course setting of this hotel, the interior lobby and social spaces are an open plan that focus on the 18th fairway of Longbow Golf club just outside. Likewise, the patio and pool environments feel like a true resort environment. Of particular concern during design, was the proximity to the nearby Mesa Falcon Field airport and its flight path over the hotel. Not only were noise mitigation measures identified, tested and employed at the outset of design, but FAA clearances were plotted and federal approvals were received for the construction of this four-story facility.
Educational
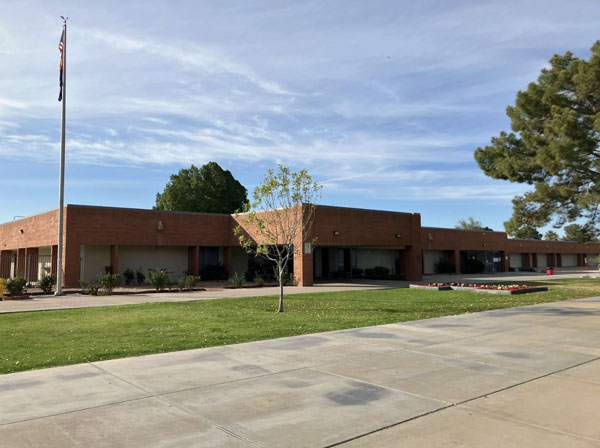
Peoria Unified School District
For economic reasons, each new high school in the Peoria Unified District started out as a site adapted version of one of Scott's previous projects, at his suggestion. This approach absolutely accelerated the delivery of the school and resulted in significant cost savings. Each was refined for updated curriculum needs and operational efficiencies.
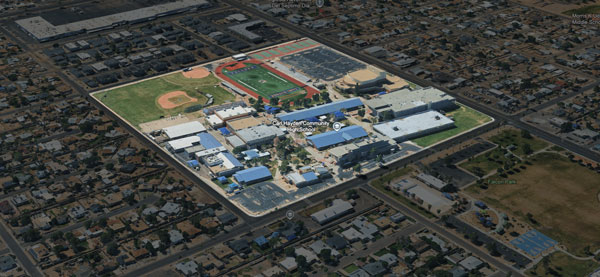
Phoenix Union High School District
Scott directed the work at Carl Hayden High School, to create a master plan that centralized several outlying functions into a new science facility. He then assembled the project team on behalf of the Owner and produced an award-winning design for the building. That school is now the science hub for the entire district and the campus is organized in accordance with the master plan.
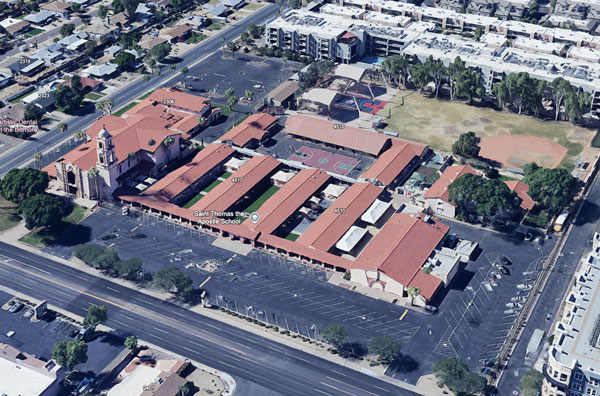
Roman Catholic Diocese of Phoenix
Among the Catholic churches in metro-Phoenix were 31 parochial schools of various sizes and with widely varying facilities and educational capabilities. Scott was selected by the diocese to provide a physical assessment of each of these, room by room, and to then establish a master plan to upgrade each facility to a more consistent standard among them. He established line-item criteria with associated order-of-magnitude cost estimates that provided the groundwork for long-term implementation.
Governmental
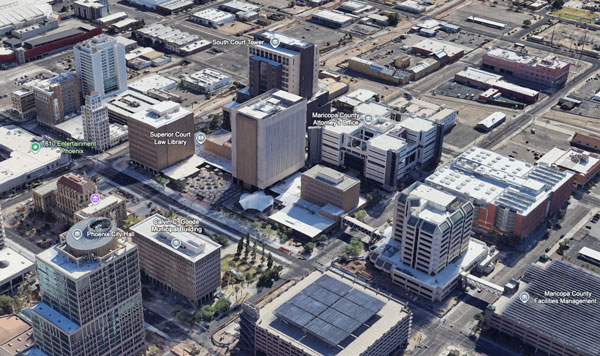
Superior Court of Arizona, MaricopaCounty
Scott personally assessed facilities at the existing building complex for the courts, and produced a master plan for future construction options. His research induded a planning document that standardized space allocations including the furnishings and finishes for the courtrooms and their support spaces.
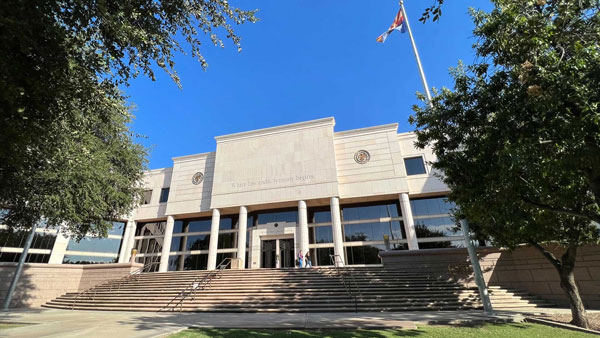
State of Arizona Supreme Court
Scott was the Director of the team that produced the design and construction of the new home to the Supreme Court. As is standard in government projects, budgetary concerns and compliance with competitive bidding protocols were of the highest priority. Scott ensured that these crucial standards were exceeded for all of the teams involved.
Industrial
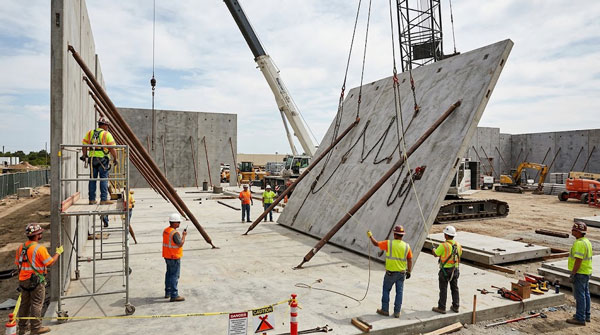
Tilt-up Warehouse
As vice president of an architectural firm that dealt extensively with a range of warehouse projects, Scott was able to ascertain maximum bay spacing, material and functional/economic advantages from the very outset of each project. By nearly daily on-site construction presence he learned the nuances of various building materials that remain an advantage for current applications.
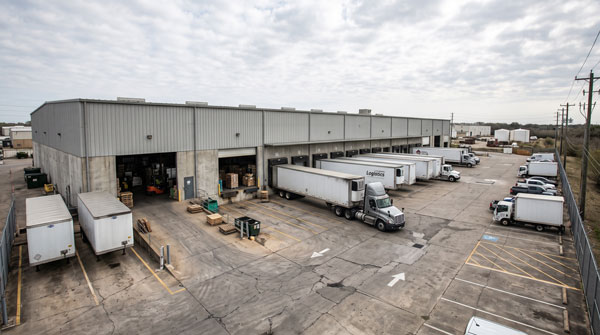
Warehouse Circulation
Among the primary challenges of industrial space planning are accomodating large truck circulation patterns without adversely affecting available building space. The planning guidelines provided to designers are not always reliable, so in some circumstances, Scott directed actual truck maneuvering tests with traffic cones on open lots to verify clearances ahead of committing to a design.